




BEDS4
BATHS2 full
SQUARE FEET1,725
MLS#MDBC2169258
STATUSACTIVE
PROPERTY TYPEResidential - Single Family
SUBDIVISIONCATONSVILLE HEIGHTS
SCHOOLBALTIMORE COUNTY PUBLIC SCHOOLS
Property Description
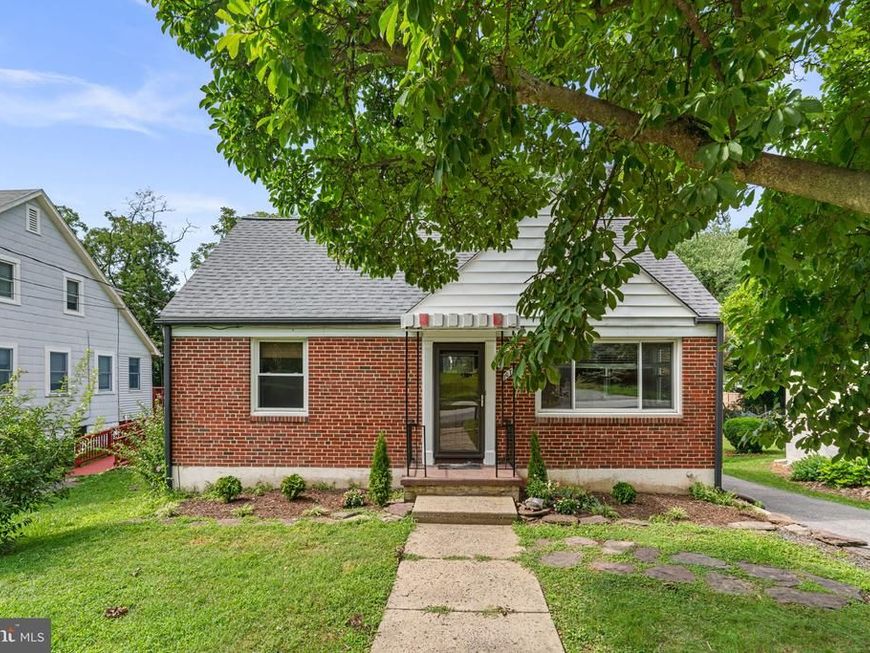
Offering up to 4 bedrooms, 2 full baths, more than 1700 finished square feet, off-street parking, and a brand-new roof, this well-maintained Cape Cod in Catonsville Heights combines fresh interior updates, major recent improvements, and flexible living space across three finished levels. A covered front porch welcomes you inside, where freshly painted living and dining rooms are complemented by recently refinished hardwood floors that continue throughout the main-level bedrooms. The dining room opens to the kitchen, which features gas cooking and convenient access to the newly stained rear deck. Two well-sized bedrooms and a full bath complete the main level. The expansive 32' x 11' third bedroom on the upper level features hardwood floors and ample space for a sitting area, hobby space, office, or other flexible uses. The finished lower level features a spacious recreation room and a potential fourth bedroom, both finished with luxury vinyl plank flooring. A second full bath, large laundry room with walkout stairs to the large yard, and separate utility room complete the lower level. Recent improvements include a brand-new roof (2026) and new HVAC system (2025), providing added peace of mind for years to come. Outside, the newly stained rear deck overlooks the fully fenced backyard with a large storage shed, while off-street parking accommodates three vehicles. Ideally situated just minutes from Downtown Catonsville's shops, restaurants, and community events, as well as Patapsco Valley State Park, UMBC, Historic Ellicott City, and Oella. Convenient access to I-695, I-95, Route 40, and I-70 provides an easy commute to Baltimore, Columbia, Fort Meade, and beyond. Thoughtful updates, major mechanical improvements, and an exceptional Catonsville location come together to create outstanding value in the Hillcrest Elementary attendance area.
Property Features
Property Type: Residential - Single Family
Basement: Yes
Basement: Full, Fully Finished, Rear Entrance, Interior Access, Windows, Walkout Stairs
Cooling: Ceiling Fan(s), Central A/C, Programmable Thermostat
Fuel Type: Natural Gas
Heating: Forced Air, Central, Programmable Thermostat
Home Style: Cape Cod
Lot Size: 0.18 Acres
Roof Type: Architectural Shingle
Stories: 3.0
Taxes: $3,323
Year Built: 1954
Feature Descriptions
Additional Structures: Above Grade, Below Grade
Appliances: Exhaust Fan, Oven/Range - Gas, Range Hood, Refrigerator, Stove
Electric: 200+ Amp Service
Exterior: Brick
Fencing: Rear, Fully
Flooring: Hardwood, Luxury Vinyl Plank, Ceramic Tile
Interior: Wood Floors, Floor Plan - Traditional, Bathroom - Soaking Tub, Bathroom - Tub Shower, Ceiling Fan(s), Chair Railings, Entry Level Bedroom
Lot Dimensions: 0.18 Acre(S)
Parking Features: Paved Driveway
Parking Notes: 3 Total Parking Spaces
Rooms: Living Room, Dining Room, Primary Bedroom, Bedroom 2,Bedroom 3,Bedroom 4,Kitchen, Family Room, Laundry, Utility Room, Full Bath
Sewer: Public Sewer
SQFT Above Finished: 1275
SQFT Below Finished: 450
SQFT Total Finished: 1725
Structure Type: Detached
Total Garage/Parking Spaces: 3
Water: Public
Windows: Double Pane
Room Sizes
Bedroom 3: 32 x 11 Level - Upper 1
Living Room: 17 x 11 Level - Main
Kitchen: 9 x 7 Level - Main
Bedroom 2: 11 x 9 Level - Main
Dining Room: 11 x 8 Level - Main
Primary Bedroom: 12 x 11 Level - Main
Family Room: 19 x 14 Level - Lower 1
Bedroom 4: 10 x 10 Level - Lower 1
Laundry: 13 x 8 Level - Lower 1
Utility Room: 11 x 11 Level - Lower 1
Local Schools
High School: CATONSVILLE
Middle School: CATONSVILLE
Elementary School: HILLCREST
School District: BALTIMORE COUNTY PUBLIC SCHOOLS
Listed By / Shown By
Listed By
Agency Name: The KW Collective
Agency Phone: 4435741600
Shown By
Agent Name: Rae Wheelan
Agent Phone: (484) 769-2458
Agency Title: Berkshire Hathaway HomeServices Homesale Realty

 First American
Estimate Your Payment
Estimated Payment
$ 1,258.39 per month $867.75 Principal & Interest $276.92 Property Tax $113.72 Homeowner's Insurance


 Corporate Office - 215 S Centerville Rd. Lancaster, PA 17603
907 Woodsdale Road | MLS# MDBC2169258
This single family home located at 907 Woodsdale Road, Catonsville, MD 21228 is currently listed for sale with an asking price of $389,900. This property was built in 1954 and has 4 bedrooms and 2 full baths with 1725 sq. ft. Woodsdale Road is located in the CATONSVILLE HEIGHTS subdivision within the BALTIMORE COUNTY PUBLIC SCHOOLS school district. Search CATONSVILLE HEIGHTS real estate on www.raewheelan.net today.